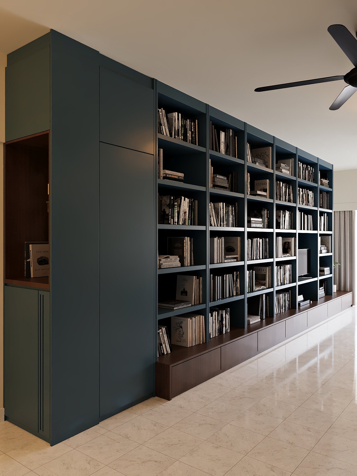
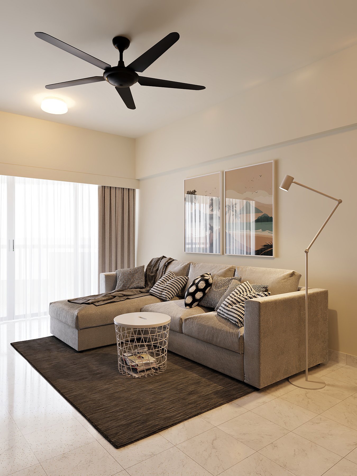
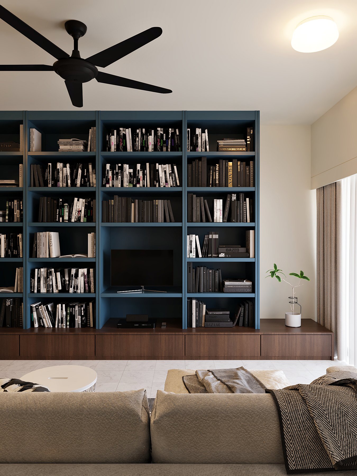
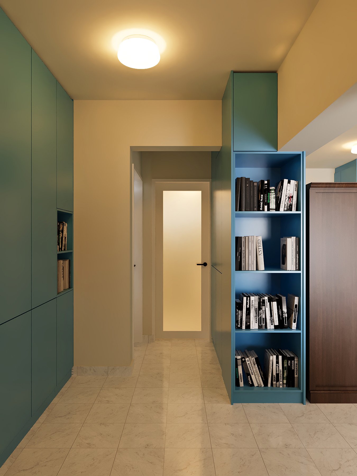
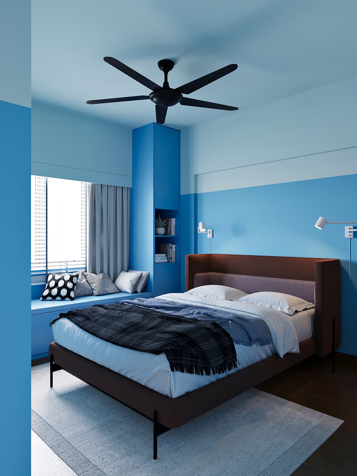
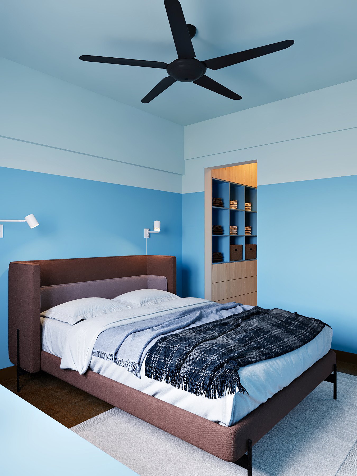
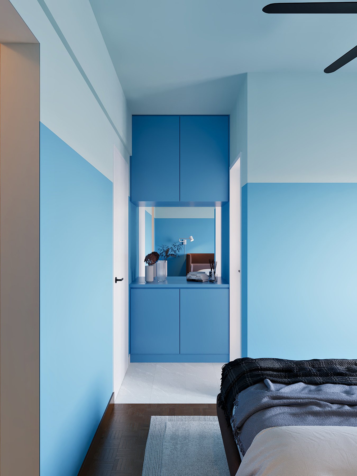
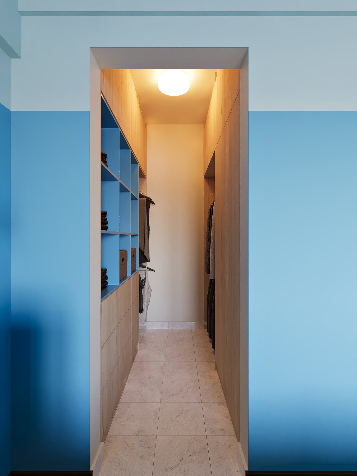
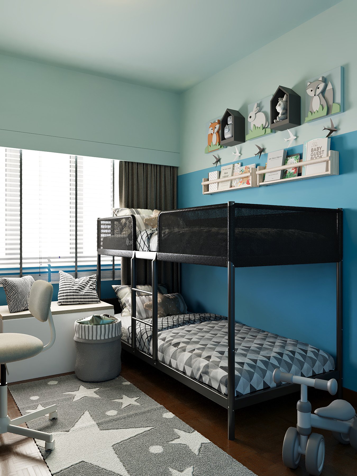
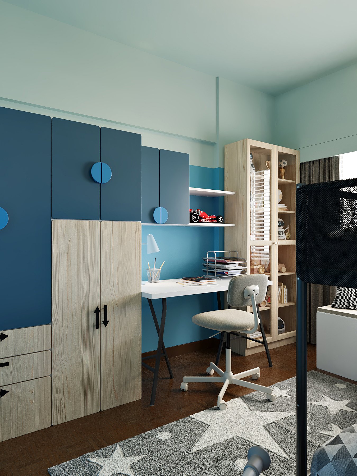
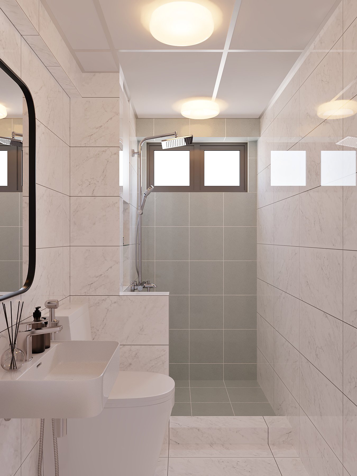
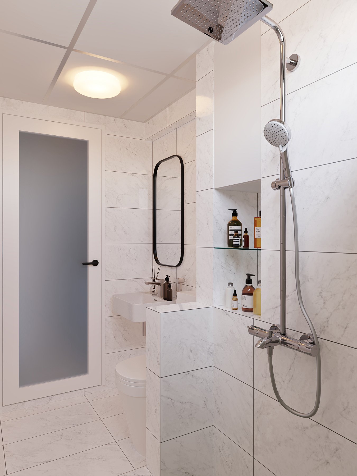
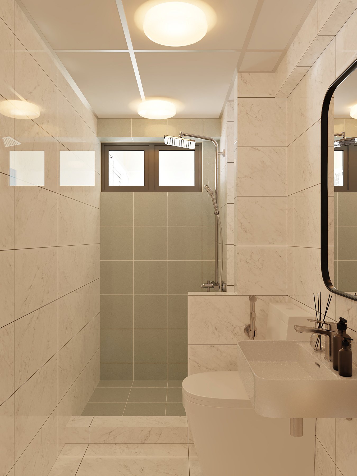
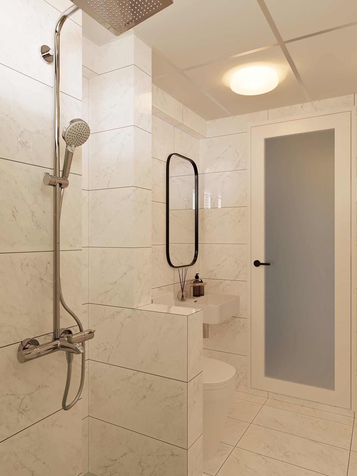
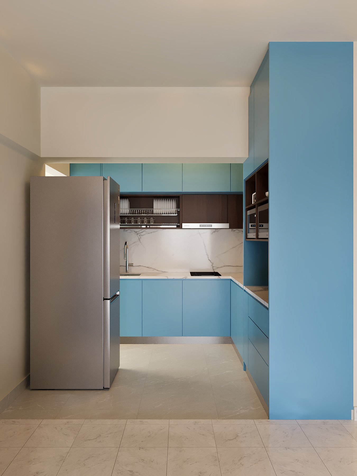
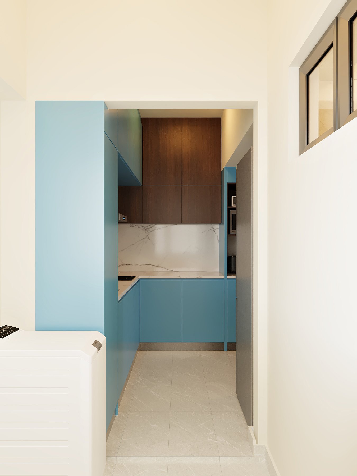
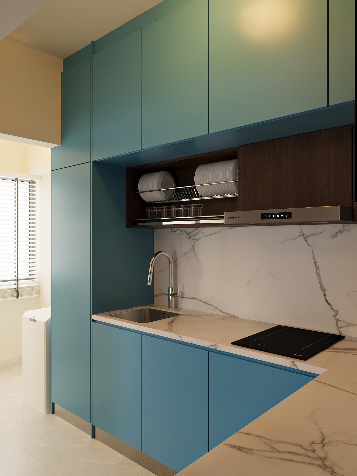
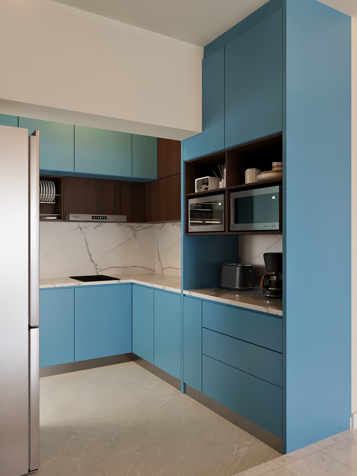
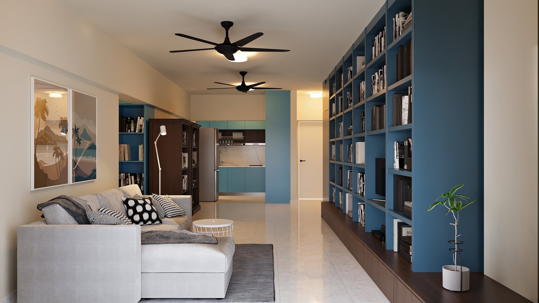
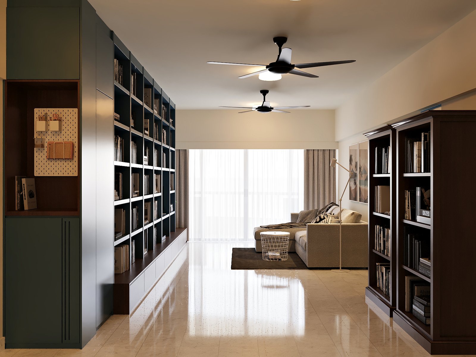
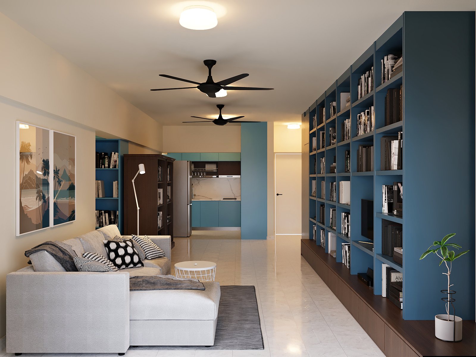
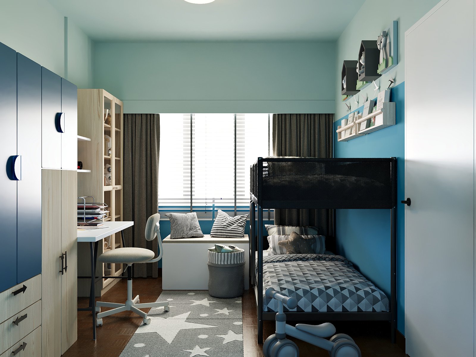
This 15,000 sq.ft office lobby in Ipoh was designed to create a grand, welcoming, and professional entrance space for a corporate office. The project integrated marble flooring, aluminium strip ceilings with cove lighting, and a combination of colored glass walls with timber panelling to achieve a luxurious yet modern aesthetic. The design emphasized visual impact, material quality, and functional circulation for both staff and visitors. 3D visualization allowed stakeholders to clearly understand the spatial layout, lighting effects, and material finishes before implementation, ensuring a smooth transition from concept to reality.