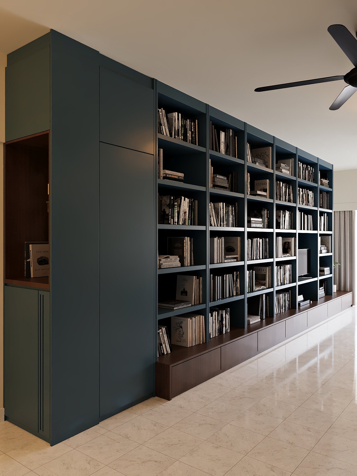
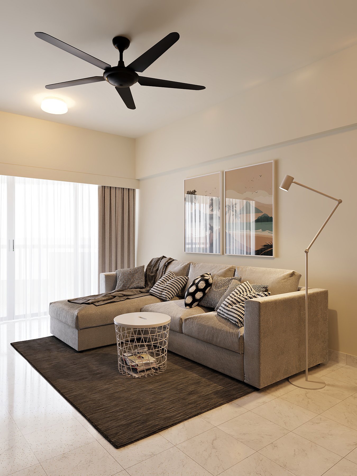
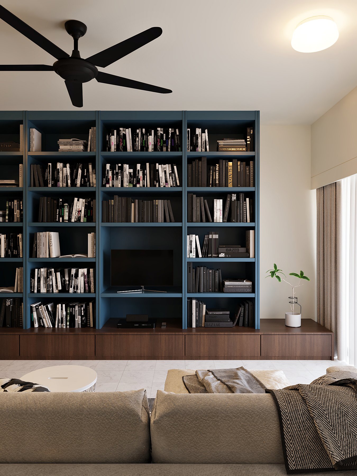
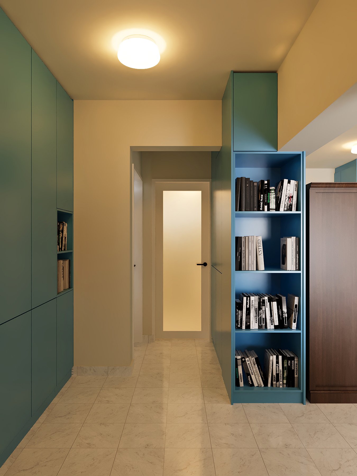
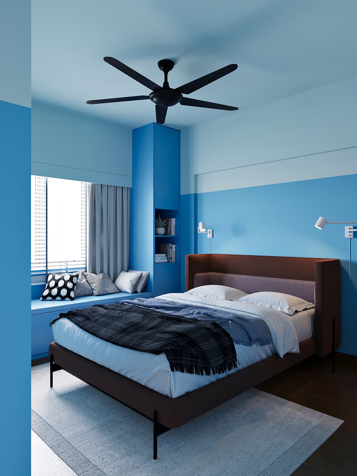
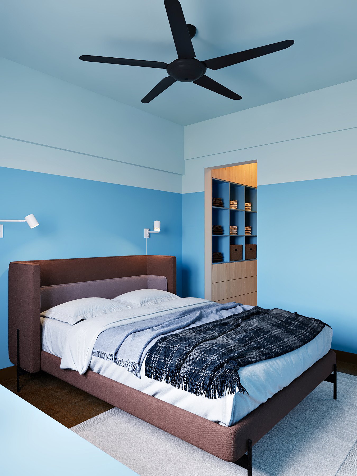
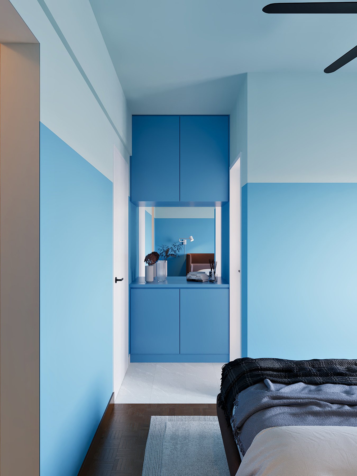
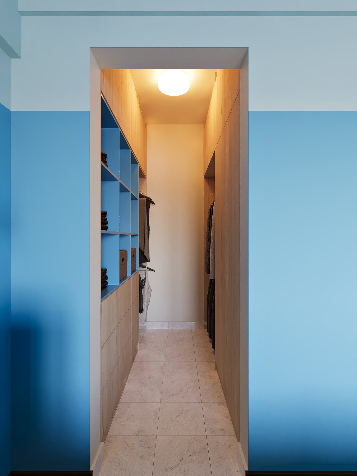
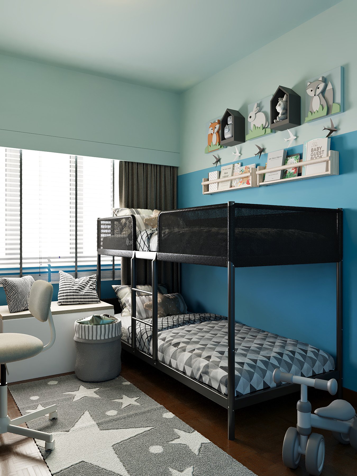
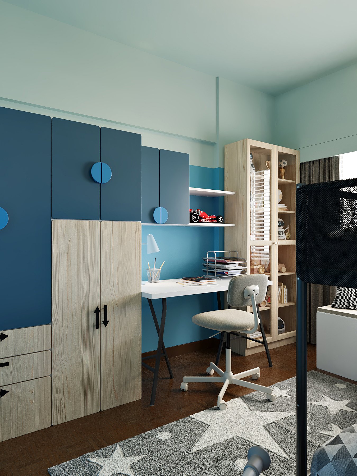
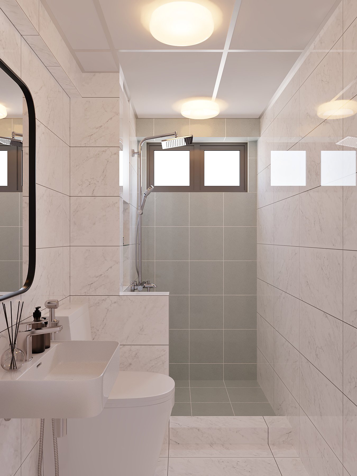
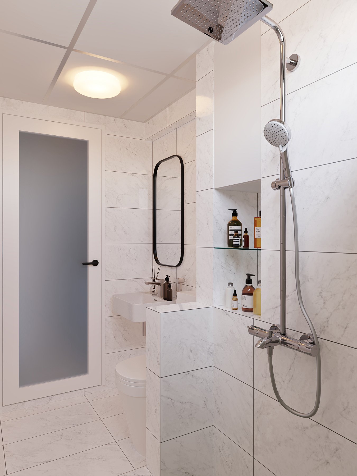
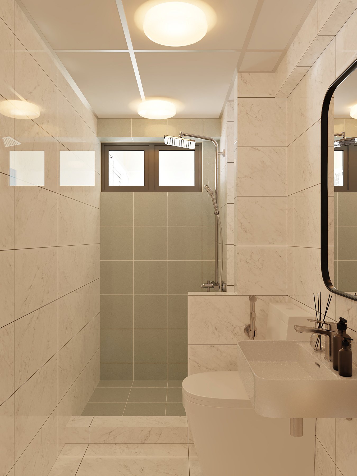
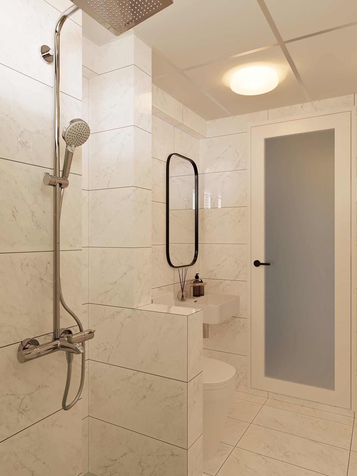
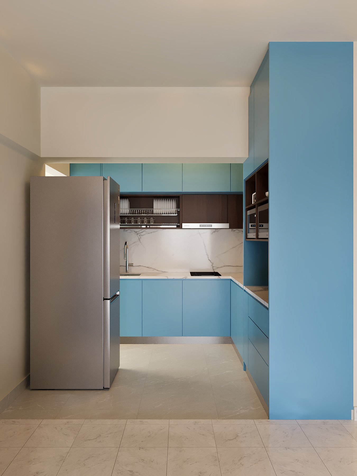
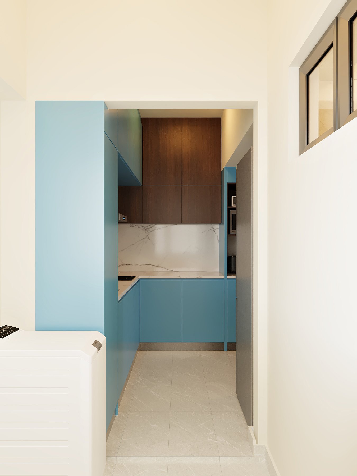
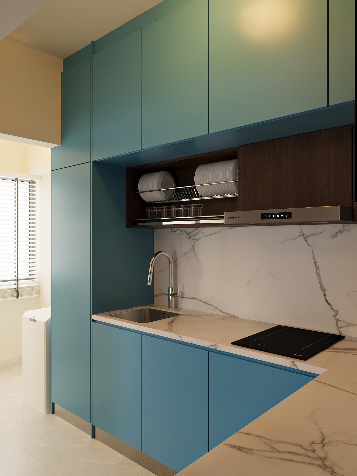
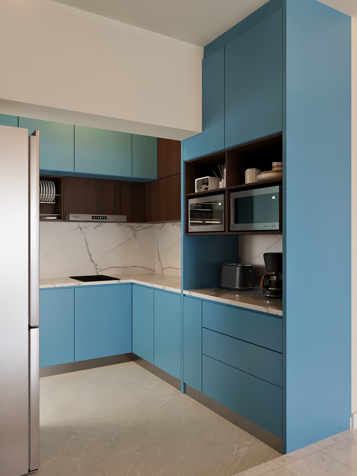
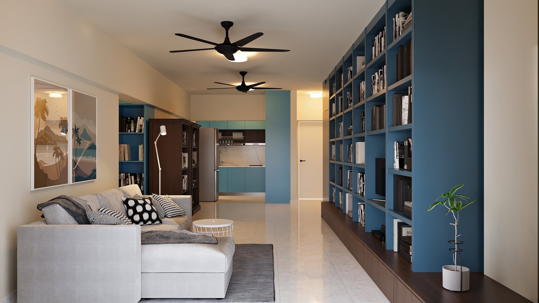
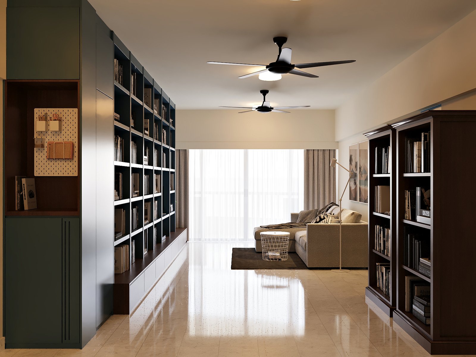
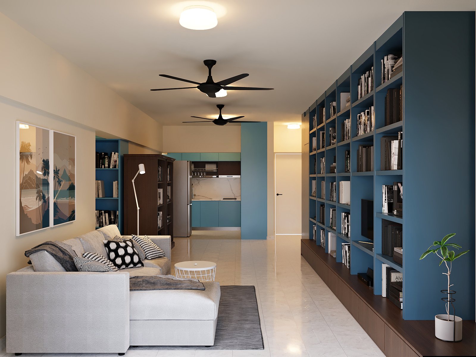
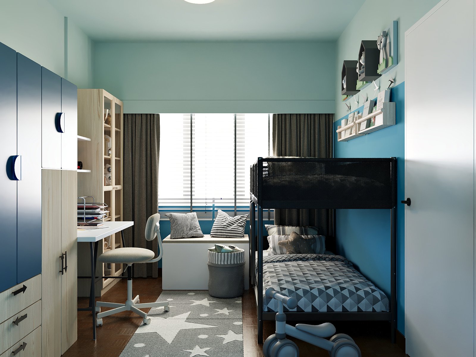
This project involved the interior design and 3D visualization of a private office developed from an empty office lot in Kuala Lumpur. The objective was to transform a bare commercial space into a modern, efficient, and well-organized workplace that supports daily operations and staff productivity. The design focused on space planning, clear circulation, and functional zoning, including workstations, meeting rooms, management offices, and support areas. Through detailed 3D visualizations, the client was able to clearly understand the proposed layout, material selections, lighting design, and overall workplace atmosphere before construction.